This section explores two closely related architectural elements, even if they operate at different scales. One concerns movement, access, and privacy through the Female Entry, the other concerns material character, environmental performance, and facade expression through the External Walls.
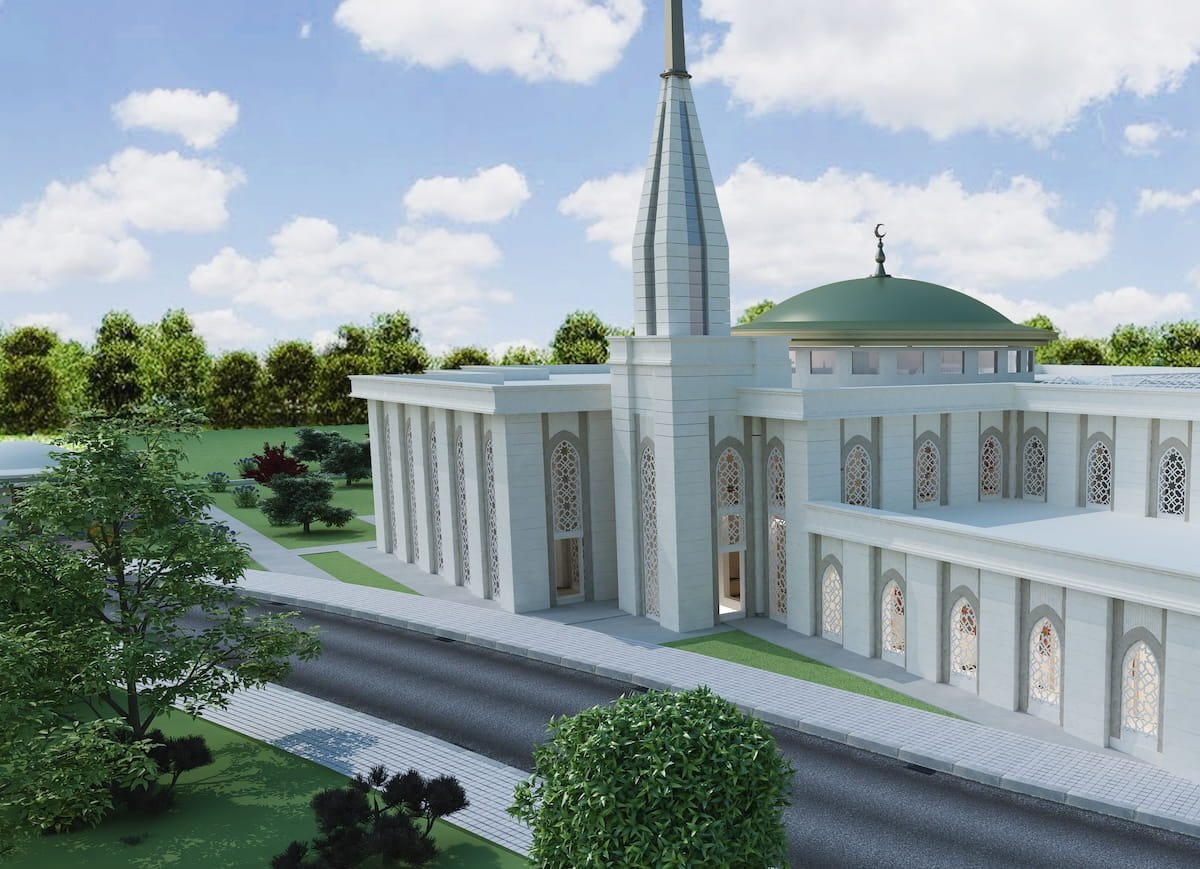
Read together, they show how the Australian Islamic House handles both human use and exterior identity with care. The side elevation reveals the women’s entry zone as part of the larger architectural order, while the repeated wall openings and mashrabiya screens give the facade a calm and consistent rhythm.
Female Entry
The Female Entry is conceived as a two-storey women’s entry gallery placed strategically beside the main building’s prayer halls, with entryways and surrounding walkways positioned along the west walls. These structures allow women to participate in prayers while maintaining privacy, without being treated as secondary to the overall spatial order of the mosque. The placement is deliberate, and its dignity lies precisely in that clarity. The women’s route is not improvised or hidden. It is designed as part of the mosque’s primary circulation logic.
This care is evident in the means of access. The design provides direct access through wide stairs and a lift to dedicated female entry arcades, ensuring dignified movement to the mezzanines and primary spaces. That directness matters. It gives the women’s entry both autonomy and architectural legitimacy, allowing circulation to feel resolved rather than added on. The mezzanine corridor is also conceived as an accessible part of the mosque, enabling worshippers, including those with disabilities, to move independently and safely through its step-free design. This combination of privacy, clarity, and accessibility gives the entry sequence a strong civic and architectural quality. It reflects a building that understands inclusion not as a technical requirement alone, but as part of its spatial ethic.
The side view shows the long western edge of the mosque and suggests how the women’s circulation is woven into the building’s broader form rather than separated from it. The result is an architecture in which privacy is not achieved through exclusion, but through careful planning, proportion, and controlled access.
External Walls
The External Walls play an equally important role in establishing the architectural identity of the mosque. Their light color stone cladding, used together with the stone mashrabiya screen, creates a sophisticated and cohesive facade that merges natural texture with traditional design. This pairing gives the building a composed material presence. It also allows the wall to do more than simply enclose interior space. It becomes a surface through which texture, light, privacy, and pattern are all carefully negotiated.
What makes this treatment especially effective is that it joins visual refinement with environmental intelligence. The combination of stone cladding and mashrabiya enhances aesthetic appeal while also improving environmental performance through passive cooling/light modulation. At the same time, it contributes to structural longevity and adds architectural value to the building as a whole. In this way, the external wall is not treated as a neutral backdrop; it becomes a working element of the architectural language, carrying both symbolic continuity and climatic responsiveness.
Masharabiyas (Shading Devices)
Traditional mashrabiya was historically made from intricately carved wood or stone and used for shading and privacy. In the Australian Islamic House, the widespread use of mashrabiya on external windows becomes much more than a decorative gesture. It acts as a sophisticated, climate-responsive, and sustainable design element rooted in traditional Islamic architecture while also addressing contemporary environmental challenges. This is one of the most important architectural ideas on the page. The screen is not treated as an applied motif. It becomes part of how the building regulates light, mediates exposure, and shapes its outer skin.
This account also draws attention to the making of these elements. Traditional and modern Bayburt Stonemashrabiya manufacturing differ mainly in their production methods, precision, and application. Traditional methods depend on manual, labor-intensive hand-carving by skilled artisans. Modern techniques, by contrast, use Computer Numerically Controlled (CNC) milling to produce precise and complex patterns with greater speed and efficiency. This distinction is significant because it shows that the project is not only interested in visual continuity with tradition, but also in how traditional forms may be reinterpreted through contemporary fabrication. The result is an architectural element that preserves cultural resonance while benefiting from present-day technical accuracy.
The material itself is equally important. Bayburt Stone (Bayburt Taşı) is described as a traditional natural building material sourced primarily from Bayburt province in Türkiye and known for its volcanic tuff structure and fine-grained texture. That description adds geological and cultural depth to the architectural reading. The use of a material with such a specific historical and regional identity gives the screens a stronger relationship to craft, tradition, and permanence. In the close facade view, the screens appear precise yet tactile, allowing pattern, shadow, and stone texture to work together with unusual clarity.
Seen in this way, the mashrabiya becomes a point where environmental control, craftsmanship, and architectural identity meet. It filters light, supports privacy, and contributes to thermal moderation, but it also carries a memory of Islamic and Ottoman building culture into a new setting. What gives it particular strength here is that it has been brought forward without becoming nostalgic. The design remains calm, exact, and fully integrated into the contemporary composition of the mosque.
The modern mashrabiya is especially significant here. A traditional architectural latticework used for privacy and shading, it belongs to a long architectural lineage. In this project, it is designed by the architect using CAD (Computer-Aided Design) software and manufactured via CNC (Computer Numerically Controlled) cutting technology. That detail is important because it shows how the project brings traditional design intelligence into dialogue with digital precision and contemporary fabrication. The facade therefore does not simply reproduce a historic motif; it also reworks it in a way that supports present-day construction, environmental performance, and visual clarity.
The architectural rendering that highlights this element makes this material rhythm especially legible. The repeated vertical openings, set within the light stone facade, create an ordered cadence along the elevation. This gives the building a quiet monumentality, while the mashrabiya surfaces soften the wall and add depth to the facade. It is an exterior language built not on excess, but on repetition, restraint, and careful modulation.
Privacy, Texture, and Architectural Care
Taken together, the Female Entry and the External Walls reveal a building that approaches both use and expression with unusual attentiveness. The women’s entry establishes a spatial framework in which privacy, dignity, and accessibility are handled with clarity. The exterior wall system gives the mosque a material language that is both environmentally responsive and architecturally grounded in tradition. One operates through movement and access, the other through enclosure and facade. Yet both belong to the same architectural mindset. They show that the Australian Islamic House is shaped not only by symbolic form, but by a sustained concern for how people move, how walls perform, and how tradition can be carried forward through thoughtful design.
The architectural reading continues below with the next article, which turns to the masharabiyas, the riwaq, and the climate-responsive language of the exterior, where shade, airflow, privacy, and circulation are brought into a single architectural system.
Previous Article
Men’s Prayer Hall, Qibla Wall, and the Interior Language of Focused Worship
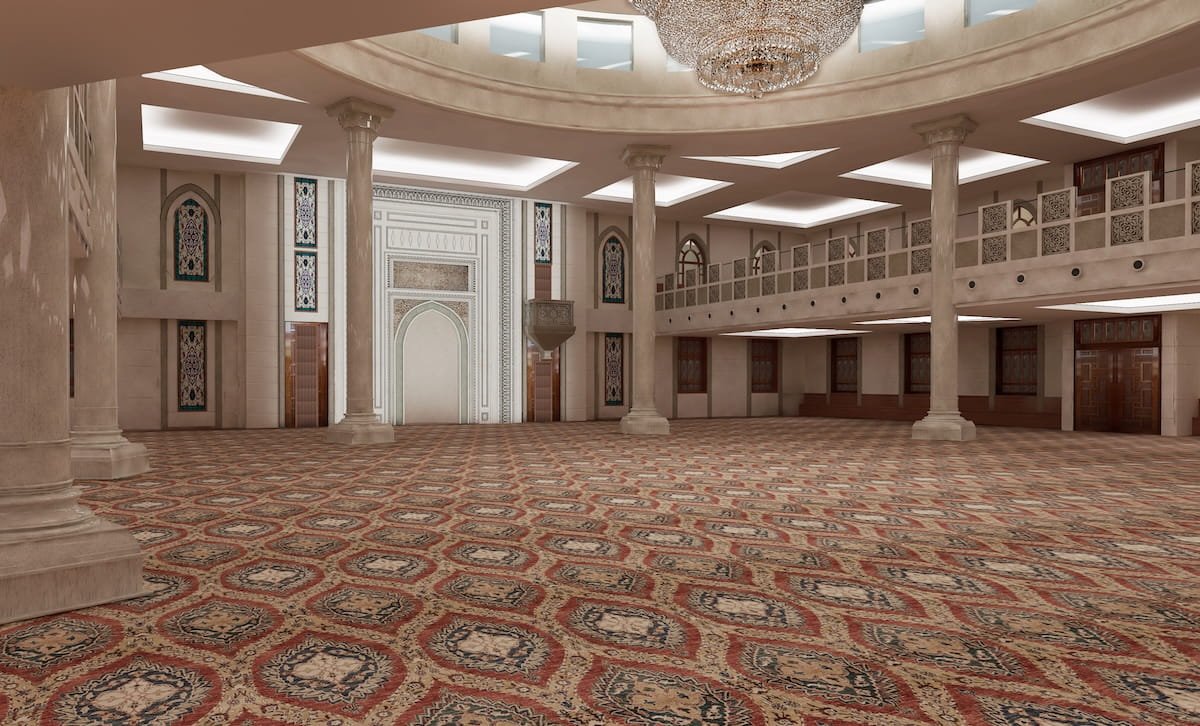
This article examines one of the most focused interior dimensions of the Australian Islamic House, showing how the men’s prayer hall, the qibla wall, and the mihrab and mimber work together to shape an architecture of stillness, orientation, and collective worship. To examine this architecture of worship in greater depth, continue to the full article.
Next Article
Masharabiyas, Riwaq, and the Climate-Responsive Language of the Exterior
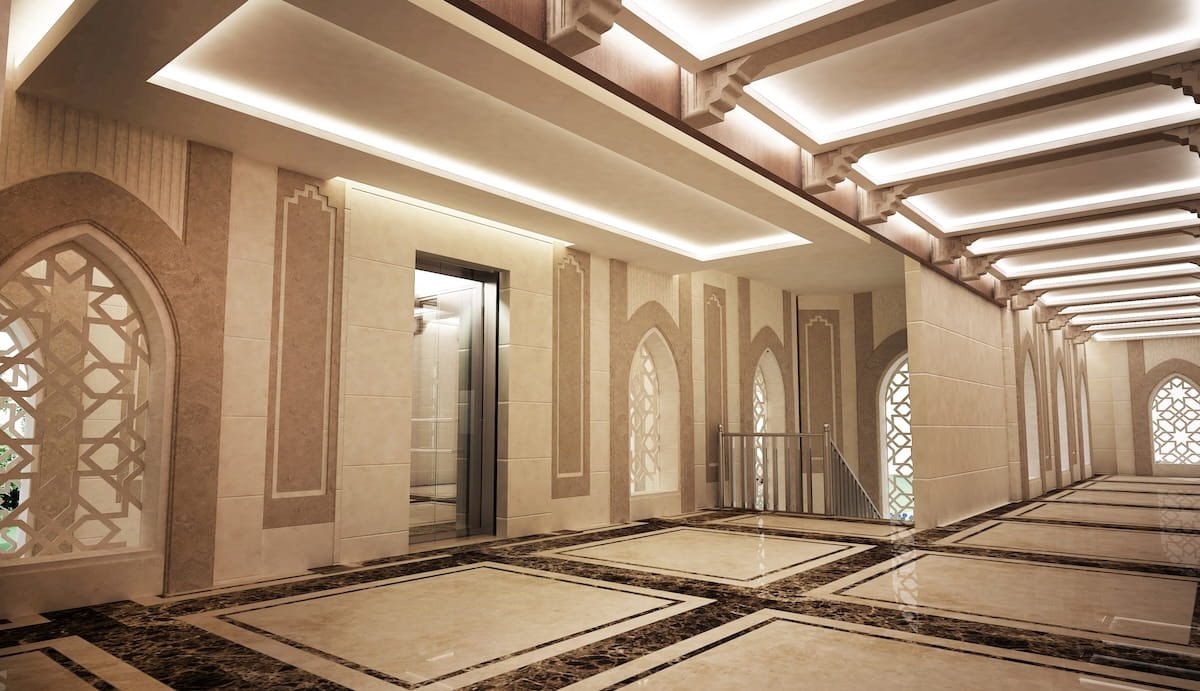
This article explores how the Australian Islamic House develops a climate-responsive exterior language through the relationship between the mashrabiya, the riwaq, and the wider system of light-colored stone cladding, airflow, and shaded circulation. To explore this climate-responsive exterior language further, see the full text.