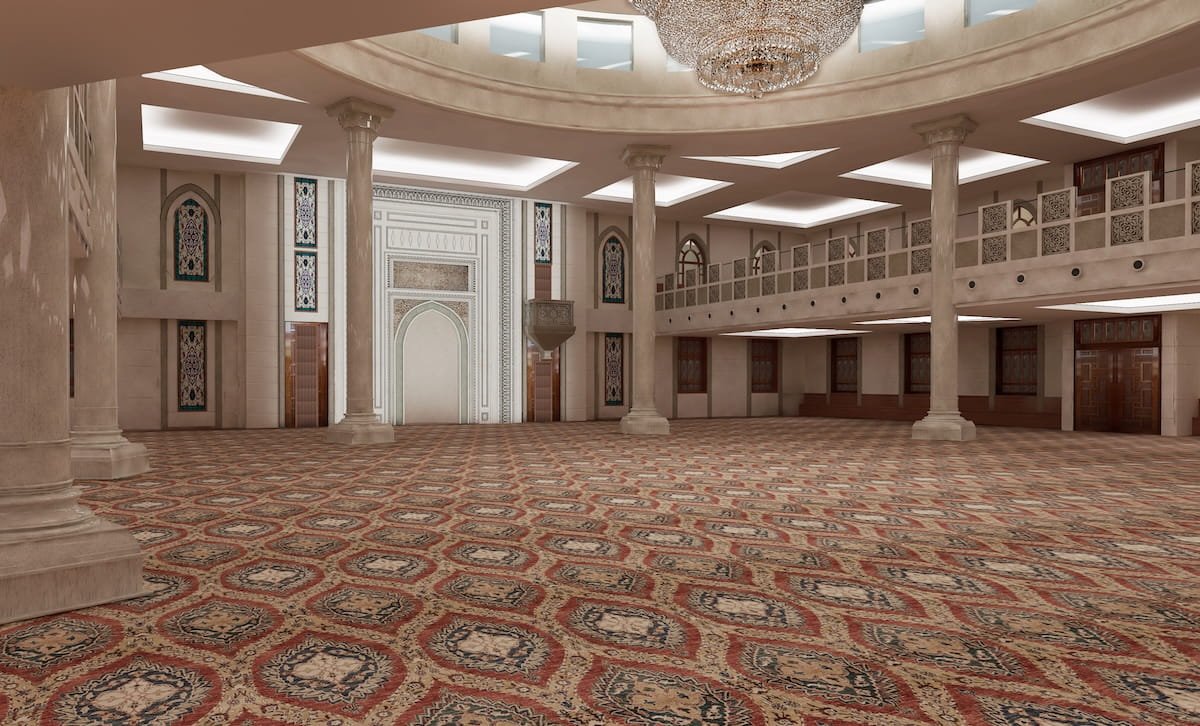
This article turns to one of the most meaningful interior dimensions of the Australian Islamic House: the architectural shaping of worship itself. Here, the emphasis falls on the Minimalist Qibla Wall Design, the Men’s Prayer Hall, and the Minimalist Mihrab & Mimber Design.
Together, these elements define how the mosque gathers the congregation, directs spiritual attention, and gives architectural form to stillness, hierarchy, and devotion. The prayer hall appears as a calm, open, and carefully ordered interior, where the qibla wall, the gallery level, the columns, and the carpeted floor work together to create a unified atmosphere for collective worship.
Men’s Prayer Hall
The Men’s Prayer Hall extends across 734m2 and accommodates approximately 600-700 worshippers. Its scale gives it a central role within the mosque, yet its architectural character is shaped as much by atmosphere and environmental control as by capacity alone. The prayer hall is surrounded by an arcade, described as a multifunctional corridor, combined with mashrabiya (window screens). This surrounding zone acts as a transitional space between indoor and outdoor areas and also functions as a thermal buffer zone. In practical terms, it provides shading, creates opportunities for natural cross-ventilation, expands usable space for worshippers, and helps reduce energy consumption.
This arrangement is important because it shows that the hall is not treated as an isolated interior chamber. It is supported by an outer layer of movement, climate moderation, and filtered enclosure. The arcade also facilitates soft, indirect daylight into the prayer hall, reducing reliance on artificial lighting during the day. As a result, the hall does not depend solely on large formal gestures to achieve its atmosphere. It draws on light, air, and layered spatial transition to create an environment that feels both calm and functional.
The hall also demonstrates how key elements of traditional Islamic design, such as the dome, Mihrab, minbar, qibla wall, and dome decoration, can be translated into a minimalist, functional contemporary mosque architecture. In doing so, the design maintains the core purpose of worship, the spatial hierarchy of mosque architecture, and the importance of structural innovation over traditional ornamentation. The result is a serene environment for prayer, shaped by focused layouts and a sensibility that leans toward minimalist, nature-integrated design. The rendering on page 1 reinforces this impression through its spaciousness, rhythmic columns, upper gallery, and strongly ordered interior geometry.
Minimalist Qibla Wall Design
The qibla wall serves as the spiritual focal point of a mosque or prayer room, marking the direction of the Kaaba in Mecca and orienting the worshipper toward the central axis of prayer. In Ottoman mosque architecture, qibla walls are often monumental, highly decorated, and strongly structured. Here, by contrast, the qibla wall is treated through a more restrained and contemporary language. The design adopts a minimalist approach that privileges simplicity, serenity, and functionality, using clean lines and subtle symbolic decoration rather than heavy ornament.
This decision is significant because it allows the qibla wall to remain spiritually powerful without becoming visually excessive. Its role is not diminished by restraint. On the contrary, the reduction of ornament sharpens focus and reinforces the contemplative atmosphere of the prayer hall. Executing the design under a single architect also allows for the holistic integration of structural, environmental, and interior elements, ensuring that indoor and outdoor spaces exist in “perfect harmony”. In a mosque of this kind, that continuity matters. It helps produce a more coherent interior experience, where symbolic direction, architectural form, and environmental control are brought into close alignment.
Light plays an important role in this composition. Indirect LED lighting is used to create a calm, spiritual ambiance, drawing attention to the texture of the wall rather than relying on direct decoration. This is an especially effective move in a minimalist setting. Instead of making ornament the primary carrier of meaning, the design uses light, surface, and proportion to shape a more interior and reflective form of presence.
Minimalist Mihrab & Mimber Design
The Minimalist Mihrab & Mimber Design completes the architectural focus of the qibla wall. The qibla wall, the wall within a mosque that faces toward Mecca, is traditionally defined by two principal architectural elements: the mihrab (niche) and the minbar (pulpit). These are not secondary additions. They are among the most important spatial and symbolic features within the prayer hall, giving the wall both liturgical function and visual emphasis.
The mihrab defines the place from which the imam leads the prayers, ensuring that worshippers face Mecca. Because of its concave form, the mihrab can also act as a sound reflector, helping the imam’s voice carry more effectively through the congregation. This dual role, symbolic and acoustic, gives the mihrab a particularly rich architectural significance. It is at once a marker of direction, a focus of authority, and a device that shapes the experience of collective prayer.
The mimber is positioned on the right side of the mihrab on the qibla wall and is used by the imam to deliver sermons (khutbah), especially during Friday prayers. In this design, the mimber is conceived as a cantilevered, wall-integrated element with hidden steps and a seamless built-in appearance. This gives it a sophisticated, modern, and minimalist aesthetic appropriate to contemporary mosque architecture. Rather than standing apart as a freestanding object, it becomes part of the wall itself, reinforcing the overall unity of the composition. In that sense, the qibla wall is not treated as a backdrop. It is an integrated architectural field in which orientation, leadership, sound, and visual clarity come together.
A Prayer Interior Shaped by Clarity and Devotional Focus
Taken together, the Minimalist Qibla Wall Design, the Men’s Prayer Hall, and the Minimalist Mihrab & Mimber Design reveal an interior architecture shaped by concentration rather than excess. The qibla wall establishes spiritual direction through calm, controlled form. The prayer hall expands that focus into a larger environment of light, climate moderation, and communal gathering. The mihrab and mimber then give that environment its liturgical precision. What makes this page especially compelling is that it presents worship not as a matter of isolated objects, but as an architectural condition built through alignment, material restraint, environmental intelligence, and spatial hierarchy. The result is a mosque interior in which the atmosphere of prayer is not imposed through ornament alone, but quietly built through clarity, proportion, and disciplined design.
The architectural reading continues below with the next article, which turns to the female entry, the external walls, and the architecture of dignified enclosure, where privacy, access, and facade expression are brought into careful architectural alignment.
Previous Article
Transition Courtyard and the Interior Architecture Designed for Preparation
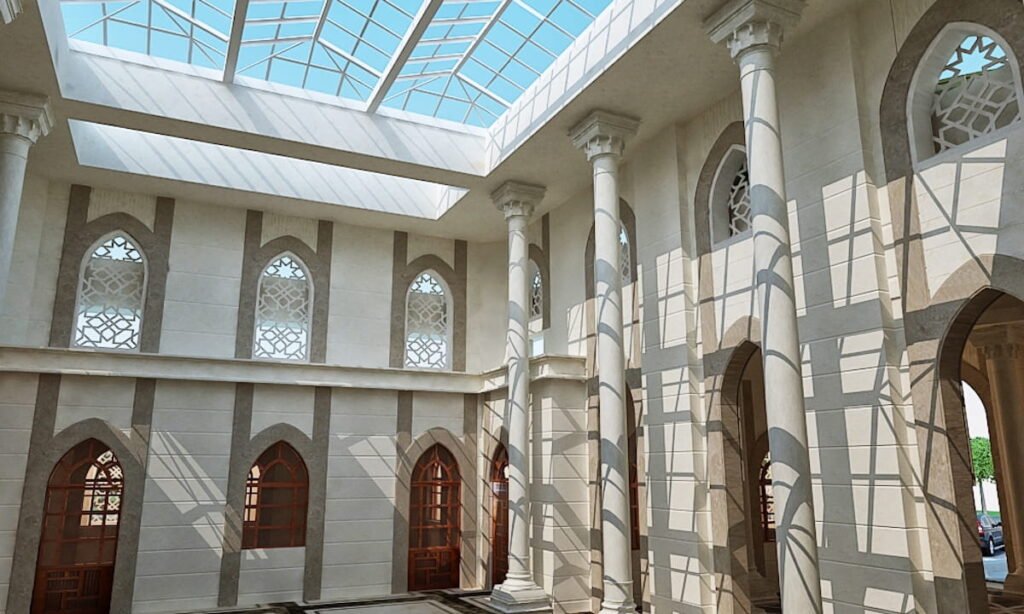
This article explores the quieter interior architecture of the Australian Islamic House, focusing on the spaces that prepare movement and shape the transition toward prayer. To follow this interior sequence more closely, read the full reading.
Next Article
Female Entry, External Walls, and the Architecture of Dignified Enclosure
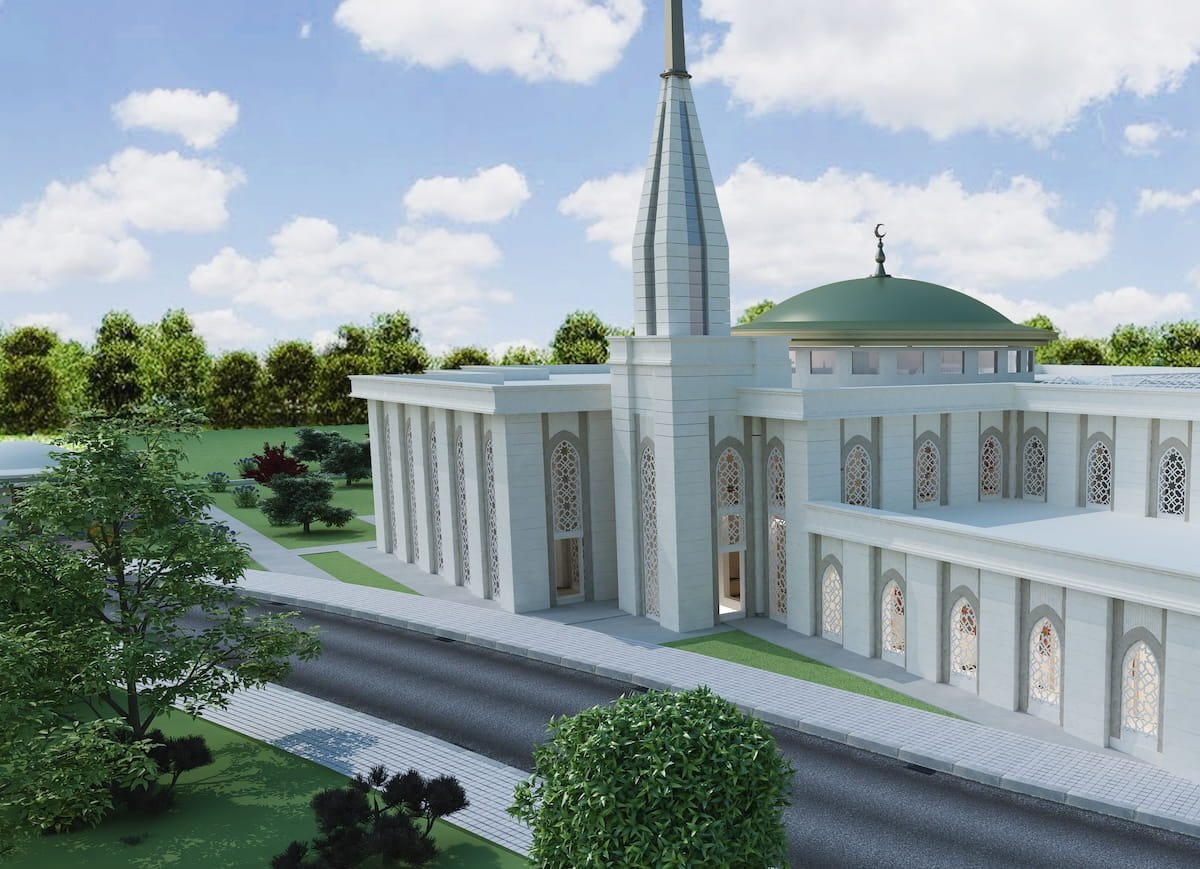
This article explores how the Australian Islamic House handles privacy, access, and exterior identity through the relationship between the female entry, the external walls, and the mashrabiya screen system. To understand this relationship between privacy, access, and facade more fully, read the detailed article.