This reading turns to a quieter yet highly important dimension of the Australian Islamic House: the interior spaces that prepare, receive, and organize movement before and around the main prayer hall. Here, architecture is concerned not only with enclosure, but with transition, orientation, and the gradual shaping of a sacred atmosphere.
The Multi-Functional Transition Entree, the Internal Courtyard, and the Internal Balcony work together to form an interior sequence in which circulation, light, climate control, and devotional preparation are brought into close relationship. The tall interior volume, filtered light, arched openings, and upper-level gallery create a space that feels calm, ordered, and ceremonially prepared.
Internal Courtyard
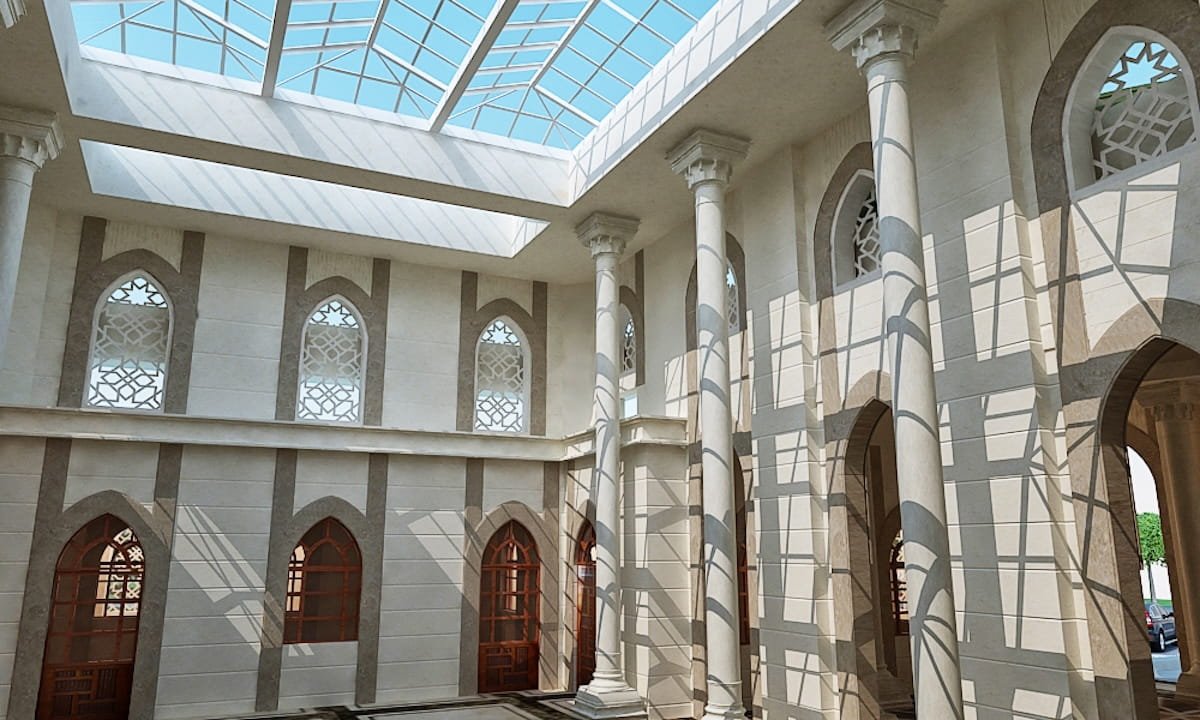
The Internal Courtyard transforms one of the most recognizable elements of mosque architecture into a new interior condition. Traditionally, the sahn is open to the sky. Here, the large double-storey courtyard is reimagined as a versatile, light-filled atrium through the use of a structural concrete roof featuring three skylights. This is a significant architectural move. Rather than abandoning the courtyard’s traditional role, the design recasts it as an interior volume that continues to organize light, circulation, and gathering while responding to contemporary functional needs.
Upper-level arched windows with mashrabiya are incorporated to reflect the aesthetics of the main building while enhancing natural light and ventilation. Their presence matters because it allows the courtyard to remain visually connected to the broader architectural language of the mosque. At the same time, mechanical window openings are used for climate control, while the upper-level arched windows maintain traditional aesthetics and provide high-level illumination. This layering of traditional form and environmental control gives the courtyard a distinctly contemporary performance without severing its architectural lineage.
At the centre of the courtyard is a small fountain, reinforcing the space’s symbolic and spatial focus. Around it, the courtyard serves as a functional and administrative hub. Offices, a meeting room, and an admin room are arranged around the courtyard and integrated into the mosque complex through cohesive architectural elements such as arched windows and door openings that reflect the main building aesthetics. This is an important aspect of the design. It means that administrative functions are not visually or spatially detached from the mosque’s architectural identity. They remain part of a coherent interior world.
The arcade surrounding the courtyard and the administrative buildings provides covered circulation while also acting as a buffer. This ensures that the inner administrative spaces remain separated from external noise and environmental elements. In architectural terms, the courtyard therefore performs several roles at once. It gathers light, organizes internal life, protects quieter functions, and holds together devotional and administrative space within one continuous order.
Multi-Functional Transition Entree
The entry from the courtyard to the main prayer hall is shaped by five large arched door openings that lead into a large entrée designed for preparation before entering the prayer hall. This is not treated as a residual passage space. It is conceived as a purposeful interior threshold, one that helps move worshippers from the noisy, secular world into a quiet, sacred space. That role gives the entrée both architectural and spiritual significance. It slows movement, creates a sense of inward shift, and allows arrival to become part of the devotional experience rather than merely a route to it.
This large entrée also functions as a multi-functional transition zone connected to the surrounding corridor, with two different directions, alternative entries, and access to the ablution section of the mosque. In this sense, it is both symbolic and practical. It accommodates preparation, orientation, and circulation at once. Worshippers are able to pause, remove shoes, and move away from the demands of daily life before entering the main prayer space. The threshold is therefore not simply crossed. It is briefly inhabited as part of the mosque’s interior order.
Its spatial character deepens this effect. The hall rises into a high atrium and includes part of the upper level’s surrounding corridor, which acts like a balcony with a perforated stone balustrade. This upper edge shares the advantages of the same concrete roof and skylights used for climate control, allowing the entry hall to feel both enclosed and open, protected and illuminated. What emerges is a space that mediates between movement and stillness with unusual care.
Internal Balcony
The Internal Balcony extends the vertical and spatial richness of the entrée hall. Part of the upper-level surrounding corridor functions as a balcony overlooking the entrance hall, adding depth, visibility, and interaction to the space below. This is not simply an upper walkway. It is an architectural device that enriches the interior section of the building, turning a passage into a place of visual connection and spatial presence.
Its defining element is the perforated stone balustrade, which provides privacy and security while allowing light and air to pass through. This balance is especially effective. The balustrade protects without sealing off. It filters rather than blocks. In doing so, it contributes an artistic, textural, and often culturally inspired aesthetic to the space. The balcony therefore participates in the climate logic of the atrium, shares the advantages of the same concrete roof, preferably a green roof, and skylights, and at the same time strengthens the mosque’s interior character through depth, layering, and filtered enclosure.
The columns rise through the atrium, the balcony edge frames the upper level, and light from above falls across the interior surfaces in a way that gives the hall both monumentality and calm. The balcony is essential to this effect. It turns the upper corridor into an active architectural presence rather than a purely functional route.
An Interior Sequence Shaped by Light, Threshold, and Calm
Taken together, the Multi-Functional Transition Entree, the Internal Courtyard, and the Internal Balcony show how the Australian Islamic House gives architectural form to preparation. These spaces do not simply connect one room to another. They shape the emotional and spatial movement that leads toward prayer, administration, gathering, and quiet orientation. The entrée establishes threshold, the courtyard gathers light and organizes interior life, and the balcony deepens the sectional experience of the hall. What unites them is a shared concern for transition, environmental control, and architectural composure. The result is an interior sequence in which sacred atmosphere is not declared all at once, but carefully built through movement, light, enclosure, and pause.
The architectural reading continues below with the next article, which turns to the men’s prayer hall, the qibla wall, and the mihrab and mimber, where stillness, orientation, and collective worship are given clear architectural form.
Previous Article
Domes, Ramp, and the Architecture of Accessible Arrival
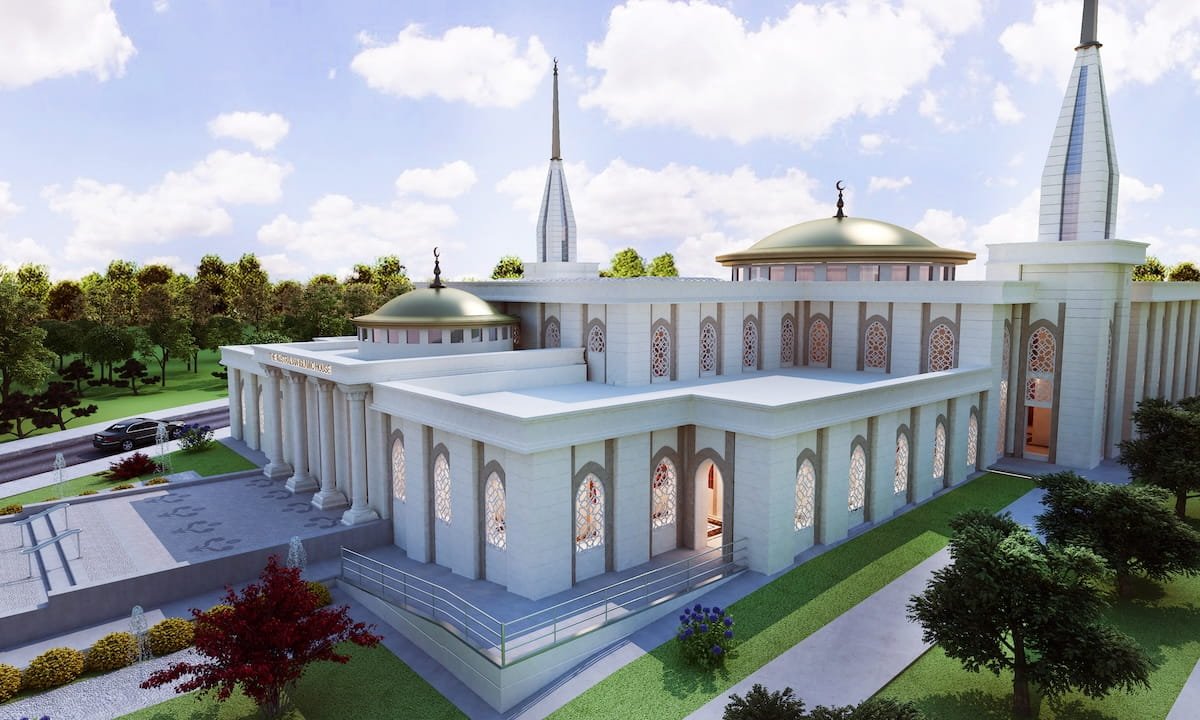
This article explores how the Australian Islamic House brings symbolic form, contemporary reinterpretation, and inclusive access into a single architectural composition. To see how symbolic form and inclusive access come together, explore the full text.
Next Article
Men’s Prayer Hall, Qibla Wall, and the Interior Language of Focused Worship
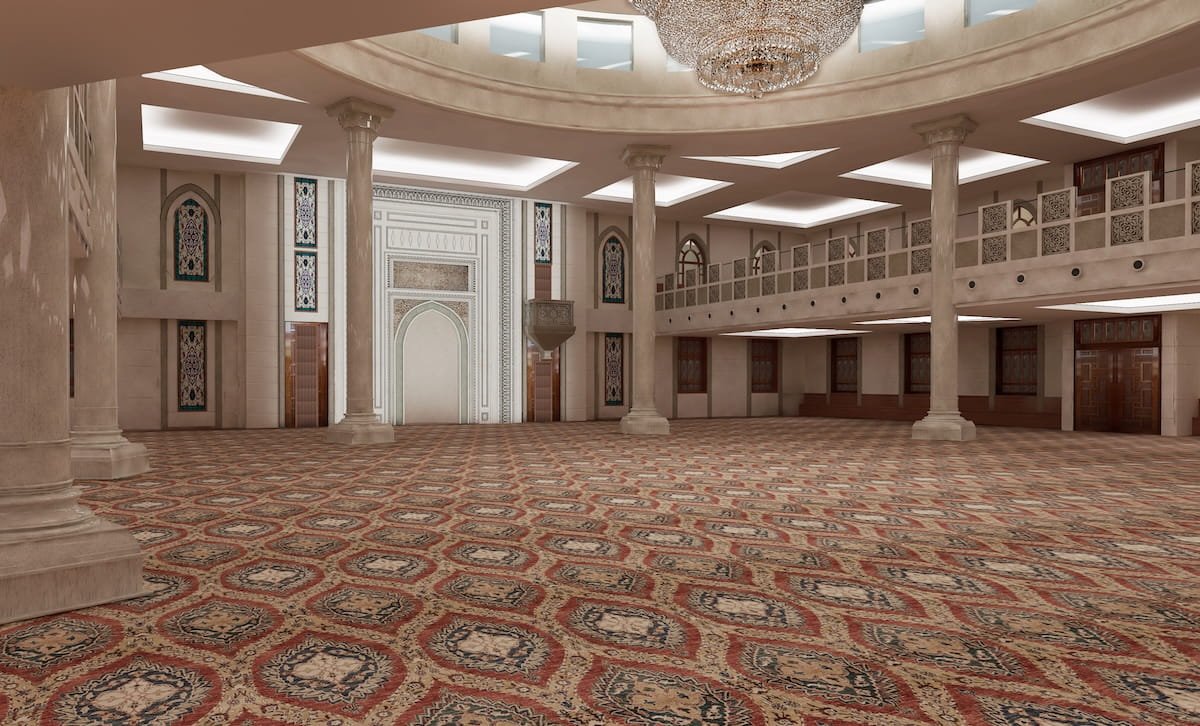
This article examines one of the most focused interior dimensions of the Australian Islamic House, showing how the men’s prayer hall, the qibla wall, and the mihrab and mimber work together to shape an architecture of stillness, orientation, and collective worship. To examine this architecture of worship in greater depth, continue to the full article.